home • our technology • parts qualification
Parts qualification.
Parts that pass visual inspection can still
carry submicron particles that cause contamination downstream. Without
objective measurement, suppliers and customers lack a common basis for agreeing
on cleanliness. Quantitative sampling at defined process steps verifies whether
a part meets its specified cleanliness grade before it is integrated into a
system.
The impact of
surface particle contamination.
Particles on parts and assemblies in semiconductor equipment can be released during operation and migrate to critical surfaces such as the reticle and wafer, where they cause defects and yield loss. Once a part is integrated into a module or system, contamination is difficult to remove and is often only discovered after downstream failures, when the cost of non-quality is highest. OEMs such as ASML therefore define cleanliness grades for supplied parts, and ISO 14644-9 provides a common basis by classifying surface particle cleanliness as the number of particles per m² above a given size.
Verifying these grades requires quantitative measurement. Visual, bright-light and UV inspection are subjective and only detect large particles, while submicron particles are far more numerous. In a partner study in an ISO 6 cleanroom, particles of 5 µm and larger made up only 17% of all particles of 0.5 µm and larger. A count of zero critical particles therefore does not prove that a surface is clean.
Measurements are most effective at the points where a part’s cleanliness determines the next decision: after final cleaning, before packaging, at incoming inspection and before integration. Pre- and post-measurements on the same part quantify the contamination added by a process step, handling operation or transport route.
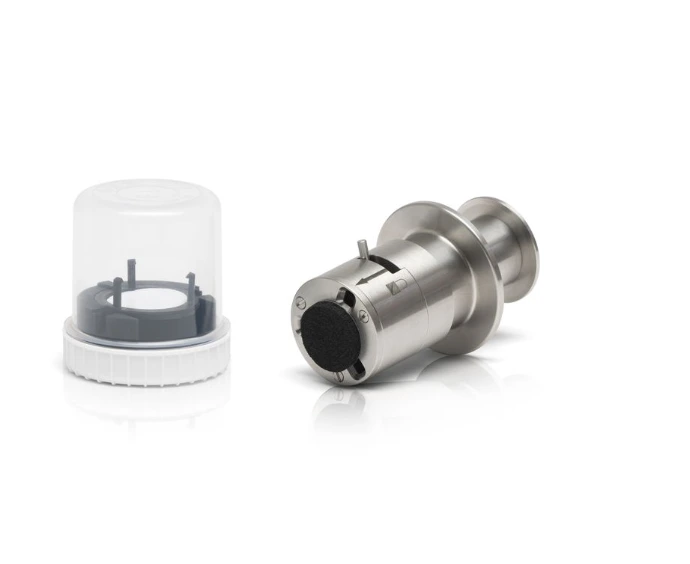
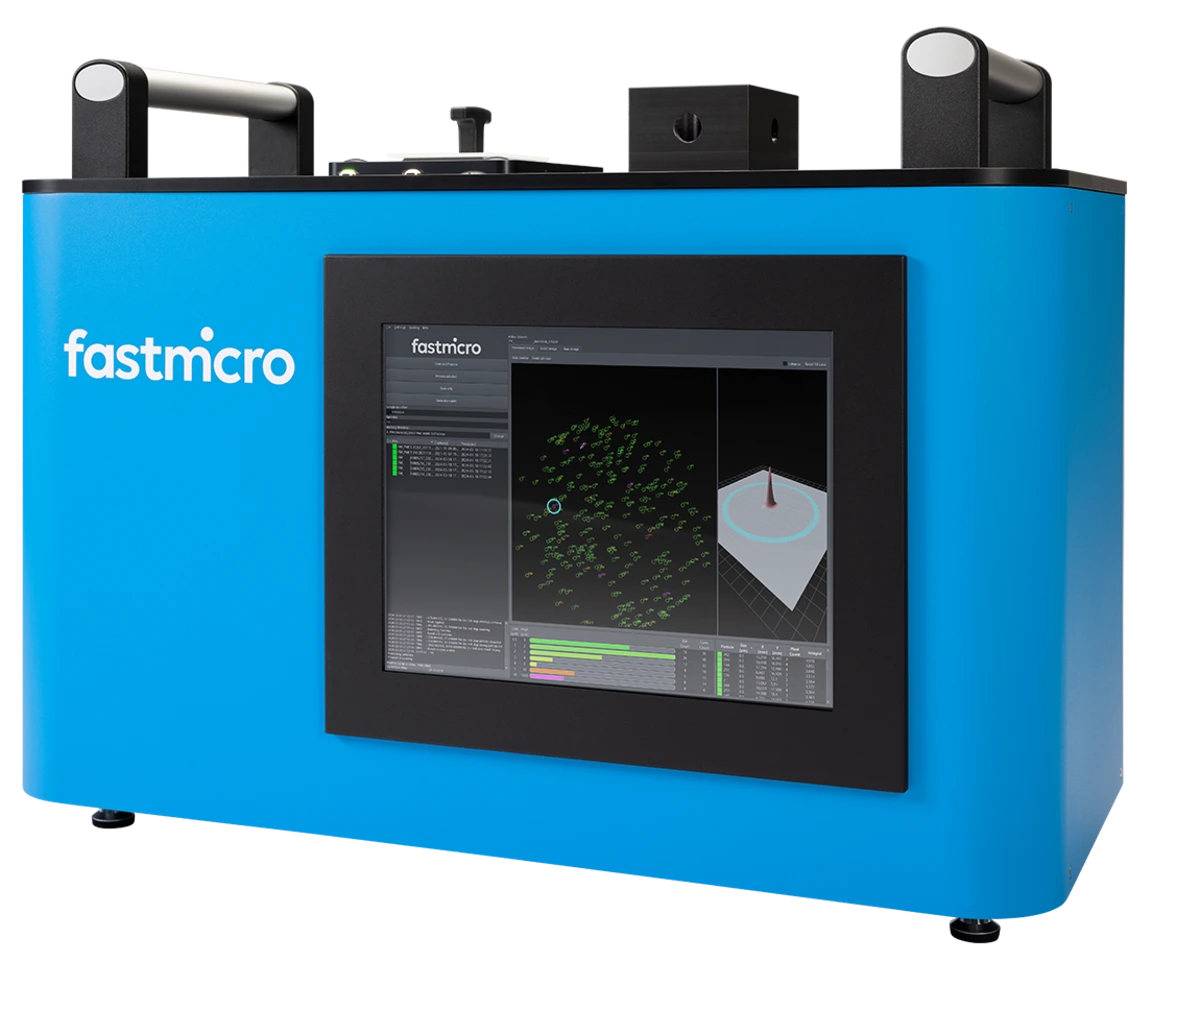
The Fastmicro Sample Scanner supports this with indirect measurement. A surface particle sampler, based on the particle measurement card, is pressed onto the part with a fixed-force tool, collecting particles from rough, curved and hard-to-reach surfaces without leaving residue. The scanner analyses the sampler in seconds and reports the quantity, size and position of the collected particles. Because suppliers and customers can use the same method and the same ISO classification, results become directly comparable, providing an objective basis for agreeing on cleanliness and qualifying parts.
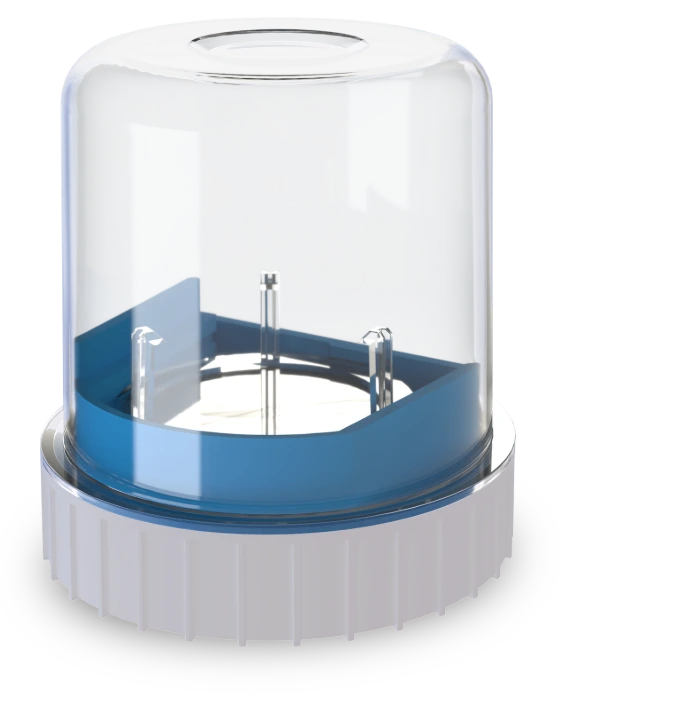
● Accessories
Upgrade Kits
Expand the Sample Scanner's usability with a SP Sampler Interface Upgrade Kit, and a 2-inch Wafer Interface Upgrade Kit for fallout measurements.
● Consumables
Surface Particle Sampler
The combination of Sample Scanner and SP Sampler (interface) allows robust measurements on hard-to-reach and curved surfaces.
● Systems
SAS-V01
Sample Scanner
for measuring surface particle contamination levels within seconds,
with reliable and reproducible results.
Our products for
parts qualification.
Fastmicro principles.
Why our solutions work